Convert a photo or image of a floor plan into an editable plan
- Printed plans, listing images, screenshots
- 3 free AI sketch/photo conversions a day
- Reads written dimensions
- Edit walls & rooms
- No sign-up
Upload a photo of a printed plan, a listing floor plan image or a screenshot, and get an editable version you can change. Room names and written dimensions are read from the image; walls, doors and windows become real shapes. 3 free AI sketch/photo conversions a day, no sign-up. Resize rooms, try a remodel, then export PNG, PDF or SVG.
How it works
Upload the image
A phone photo of a printed plan, a JPG/PNG from a listing, or a screenshot of a PDF page.
Get editable rooms
Rooms, sizes and openings are rebuilt as editable shapes, with the original shown underneath.
Remodel & export
Knock down a wall (delete a room edge), enlarge the kitchen, compare square footage, export or share.
What a good upload looks like
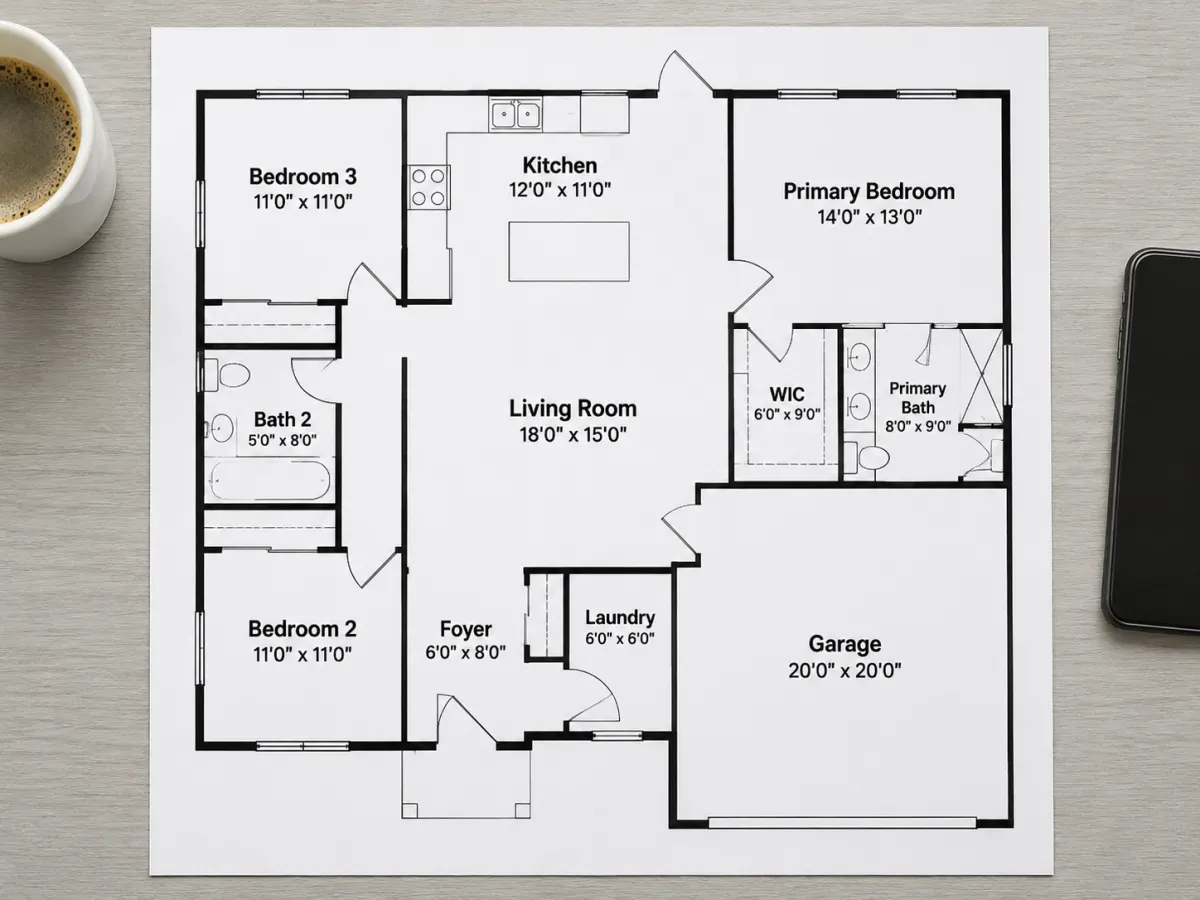
- Plan lies flat, photographed from above
- Room labels and dimensions readable
- Crop to one floor
- Screenshots of listing plans work as-is
- Phone tilted so walls converge
- Glare on glossy paper
- Several plans in one image
Questions people ask
Can I convert a floor plan image into an editable file?
Yes. Upload the image and you get an editable plan in the browser; save it as .json to keep editing later, or export PNG/PDF/SVG. DXF for CAD is on paid packs. 3 free AI sketch/photo conversions a day.
Does it work with a photo of a 3D or rendered plan?
It works best with 2D plans seen from above. Angled or 3D renders often lose dimensions; sketch-style or printed 2D plans convert best.
Is it really free?
Yes. Generating plans from a description, editing, the 3D preview and PNG/PDF/SVG export are free with no account. AI conversion of sketches and photos is free 3 times a day; after that, packs start at $4.90 for 15 conversions.
Do I need to create an account?
No. Your plan autosaves in your browser. Use “Share link” to open it on another device or send it to someone.
Can I use the plans to build?
They are accurate concept plans for planning, remodeling ideas, listings and permits drafts — not stamped construction documents. Have a licensed professional check structure and local code before building.